

Accessory Dwelling
Units (ADUs)
Your ADU experts, start to finish. An accessory dwelling unit is a complete second home on your property, with its own entrance, kitchen, bathroom and sleeping area. It can be built onto your house, above or inside a garage, or as a separate backyard cottage. Kats Construction & Remodel designs and builds ADUs across southern New Hampshire and northern Massachusetts, handling everything from permits and the foundation to the keys in your hand.
Permit to Patio: ADUs Done Right.
New Hampshire and Massachusetts both changed their laws in 2025 to make ADUs far easier to build. In most towns an ADU is now allowed by right on a single-family lot, without a special permit or a variance. That opens a lot of doors for homeowners, and it also means the details matter: size limits, setbacks, septic capacity, parking and your town’s own design standards. We work through those details with you before construction starts, so the project you plan is the project that gets approved.
Close Enough to Care. Far Enough for Privacy.
An ADU lets aging parents, adult children or a caregiver live a few steps away while everyone keeps their own front door, kitchen and routine.
Turn Unused Space Into Steady Income.
A long-term rental unit can help offset your mortgage, and finished, code-compliant living space adds to the value of your property.
Small Footprint. Big Lifestyle.
Compact doesn’t have to mean cramped. A smart layout, good natural light and durable finishes make a few hundred square feet feel like home.
What the New ADU Laws Allow
New Hampshire
Under the state’s ADU law (RSA 674:71–73, updated July 1, 2025):
- One ADU is allowed by right on a lot with a single-family home, either attached or detached.
- A town can set a size limit, but not below 750 square feet. Without a local limit, ADUs can be up to 950 square feet, and towns may allow more.
- Occupants don’t have to be related to the homeowner, and a town can’t limit an ADU to one bedroom.
- A town may require the owner to live in either the house or the ADU.
- A separate septic system isn’t required by the state, though your system must be able to handle the added use.
- An existing garage or barn can be converted even if it doesn’t meet current setbacks.
- Towns can require no more than one extra parking space.
Massachusetts
Under the Affordable Homes Act (760 CMR 71.00, in effect since February 2, 2025):
- One ADU is allowed by right in single-family zoning districts, with no special permit or variance.
- An ADU can be up to 900 square feet or half the floor area of the main home, whichever is smaller.
- Towns can’t require the owner to live on the property.
- Towns can require at most one parking space, and none within half a mile of a train, subway, ferry or bus station.
- Towns can still restrict short-term rentals, and Title V septic, wetlands and historic district rules still apply.
Every town still applies its own dimensional and design standards. We check your local rules during the site visit, before design begins.
From Backyard Vision to Front-Door Keys.
How an ADU project works with us
- Site visit and feasibility. We look at your lot, the existing house, septic, utilities and access, and check your town’s ADU rules.
- Design and pricing. We settle the layout and finishes with you and put together a clear scope and price.
- Permits. We prepare and file the building permit along with the electrical, plumbing and mechanical permits.
- Construction. Foundation, framing, roofing, windows, mechanical systems, insulation and finishes, managed by one team.
- Inspections and walkthrough. We close out the permits, walk the finished space with you and hand over the keys.
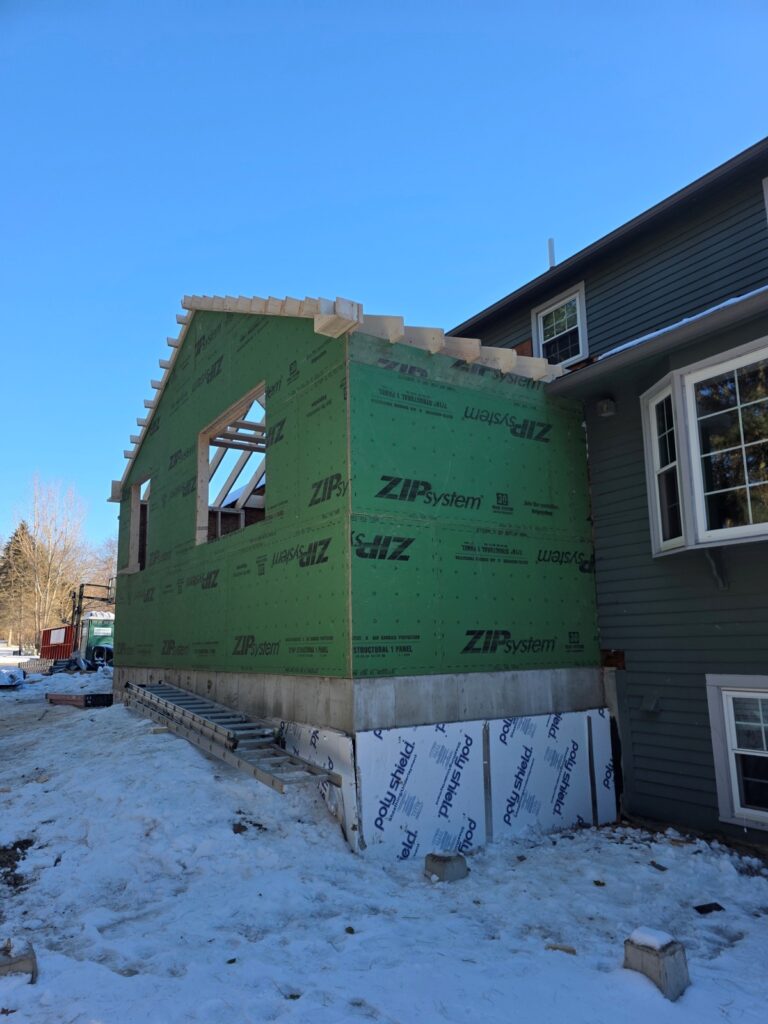
See How We Build Onto a Home
Our Westford, MA home addition shows the same work an attached ADU calls for, from excavation and a new poured foundation to structural steel, framing, insulation and finishes.
Other Services

Attic Remodeling
Are you considering converting that unused space in the attic and not sure where to begin? At Kats Construction & Remodel, we will guide you through the process of designing your attic into a more livable space.

Basement Remodeling
Kats Construction & Remodel offers complete basement finishing solutions from concept to completion. No matter the size, we can do it. With decades of experience and hundreds of home improvement projects under our belt, you’ve found the right people for the job.

Bathroom Renovations
Is your bathroom outdated? Do you need additional space or special features? Perhaps it’s just not meeting your desired look and feel. We can transform your bathroom into your favorite oasis.

Kitchen Remodeling
Kitchens are the heart of the home, why not give it some love? Refresh, replace, reconfigure, your choice. Our team knows how important this area is and we can do it all.

Window Replacements
Having a window replaced isn’t always just a window replacement. Damage could have occurred around your windows that you didn’t even know was there. With Kats Construction and Remodel, you don’t have to worry about any of that, we take care of it all.
Testimonials
Tom Comeau
Tom's, Kats Construction & Remodel company is absolutely amazing. They completely remodeled the basement for Regina and was able to do it in a timely manner, she was very happy with the work that was done. It is nice and comfortable and warm even in the cold months, just an absolutely amazing job, absolutely amazing people, courteous and prepared even in this time of the pandemic. The most professional people we have ever dealt with can't say it enough.
In the future will definitely use Tom's company for any of our future projects that are going to be done in the house
John Foley
Used Kats Construction for a significant redesign in our kitchen / living area and I will be going with them for any future projects. Tom is very responsive, explains the scope clearly and is accurate. His team are model professionals and experts in their trade, and they cover everything. Generous and patient with their time to explain. Prices are competitive, my scope changed during the project, got other quotes and always went with Kats due to the certain quality at market price. Their finishing at the end was exceptional, attention to detail beyond what was asked even when at cost to themselves. No hidden costs throughout the project. Enjoying living in what feels like a new home. Thanks to all the crew - Tom, Nick, Matt, Alex, Jesse, Rick, Bob and Perry
Mary K
We used Kats Construction to put up a new deck this summer. The owner Tom explained everything in detail regarding materials needed, the scope of the project, cost, etc. Alex did an amazing job installing the deck and his craftsmanship and attention to detail are top notch. We would highly recommend Kats Construction.
Tamir H
Tom and his team did a complete kitchen remodel. The project was seamless from start to finish. Everyone showed up on or ahead of time. Throughout the project, Tom communicated very clearly where we were and what the next steps were (with dates and times). Tom also facilitated the purchase and installation of the cabinets and granite countertop which was very helpful.
We are very pleased overall with the quality of work. We would highly recommend Kats Construction and Remodel!
Chester Page
Kats construction enlarged & remodeled our bathroom. We are very pleased with the quality of their work. They are cooperative to work with & go out of their way to please. The job was completed ahead of schedule. We would recommend them to anyone. C & E of Nashua
Mark B
We recently had a very large bathroom remodel done by Tom and the team from Kats Construction. The quality of work done by the team was excellent, and Tom kept in frequent communication via calls and texts throughout the project. The cost was very reasonable, and Tom worked with us through several changes in plan that occurred throughout the project. This was a fairly complicated job with a lot of custom work, and Tom continuously worked to make sure every detail was taken care of exactly how we wanted, and to keep us at ease throughout the project. It’s hard to find people who take the time to get the job done right and take pride in their work, but Tom and his team are definitely those types. I highly recommend Kats Construction for this type of job.
Mike Catalano
Very fair pricing on work and great communication throughout the entire project. Attention to detail was fantastic. I would definitely recommend Tom and his crew to anyone looking to have some great work done on your home.
Jesse Andrews
I’ve used Kats Construction on multiple projects and I’m always impressed with Toms professionalism and attention to detail . He won’t leave a job unless his customer is happy with the job . I’d highly recommend this Company to family and friends
Joel Porter
I had a new deck put in summer of 2012 and a new roof put in summer of 2013 kats construction was very professional and very reasonable in there price job only took 3 days for the deck and 1 day for the roof i will be using them in the future for more work!!!


